Flow-through homes on Indian Creek
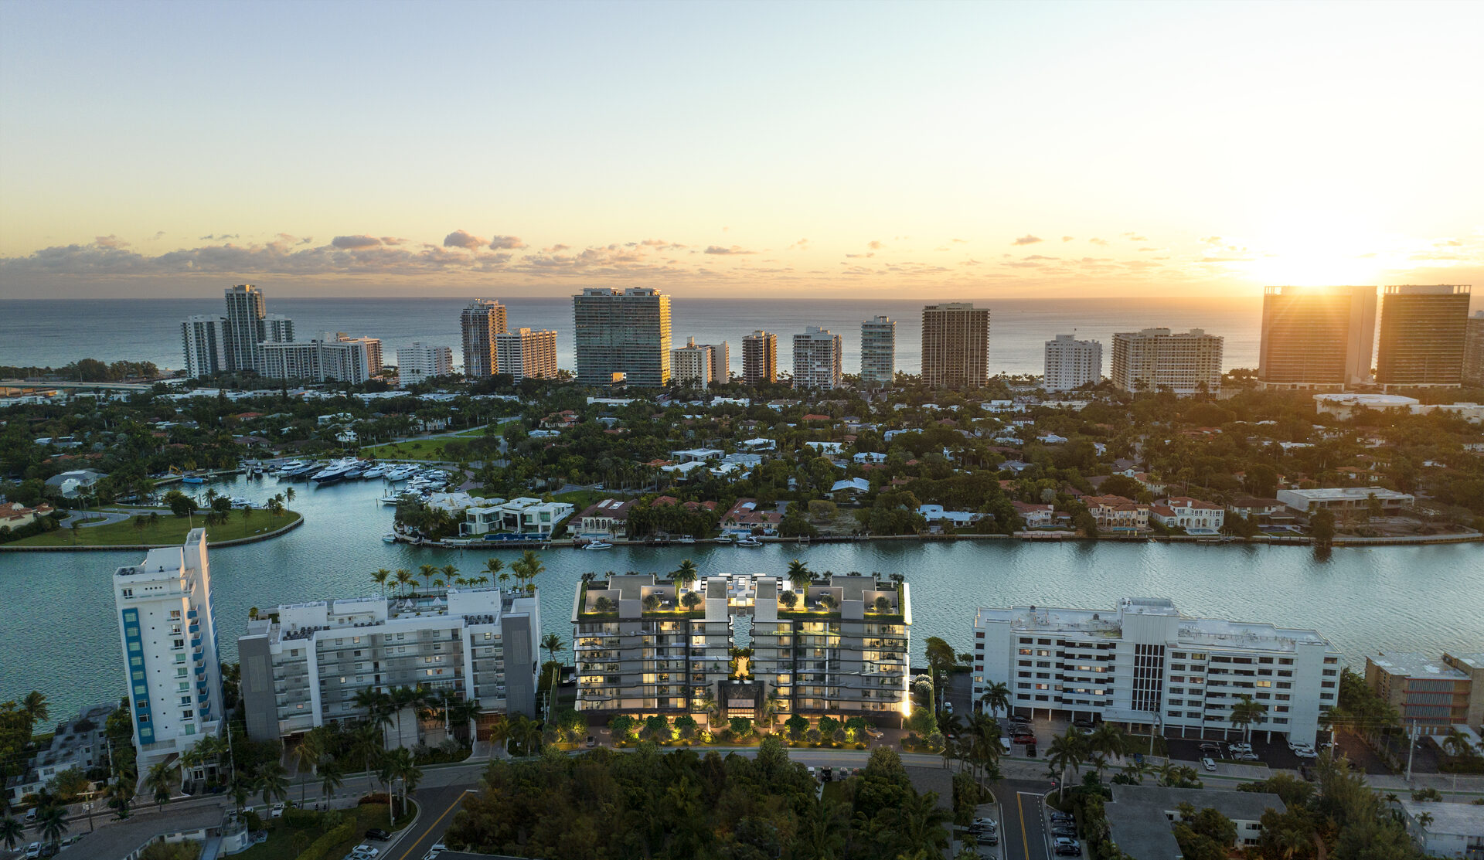
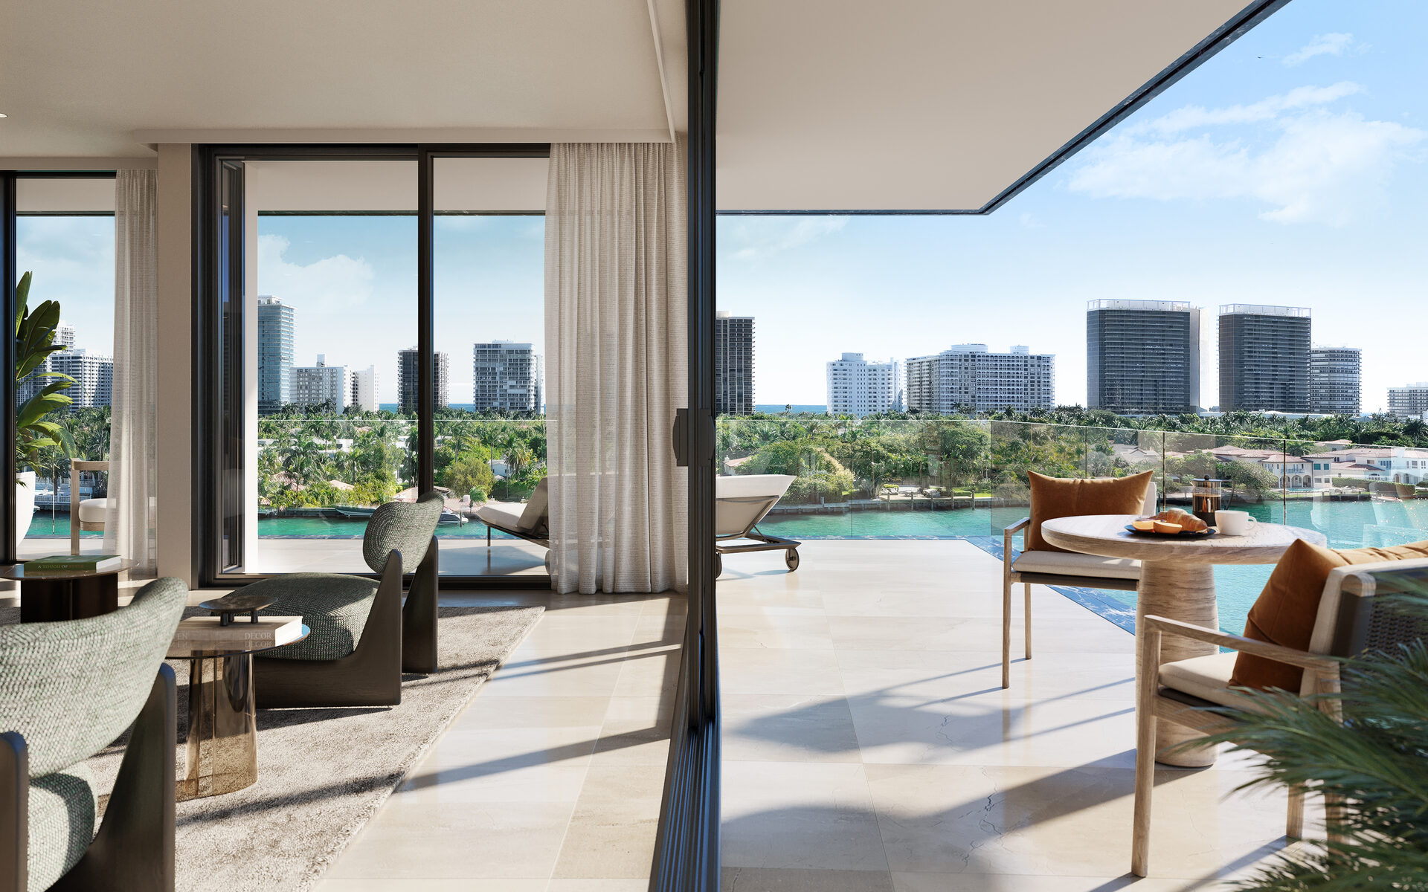
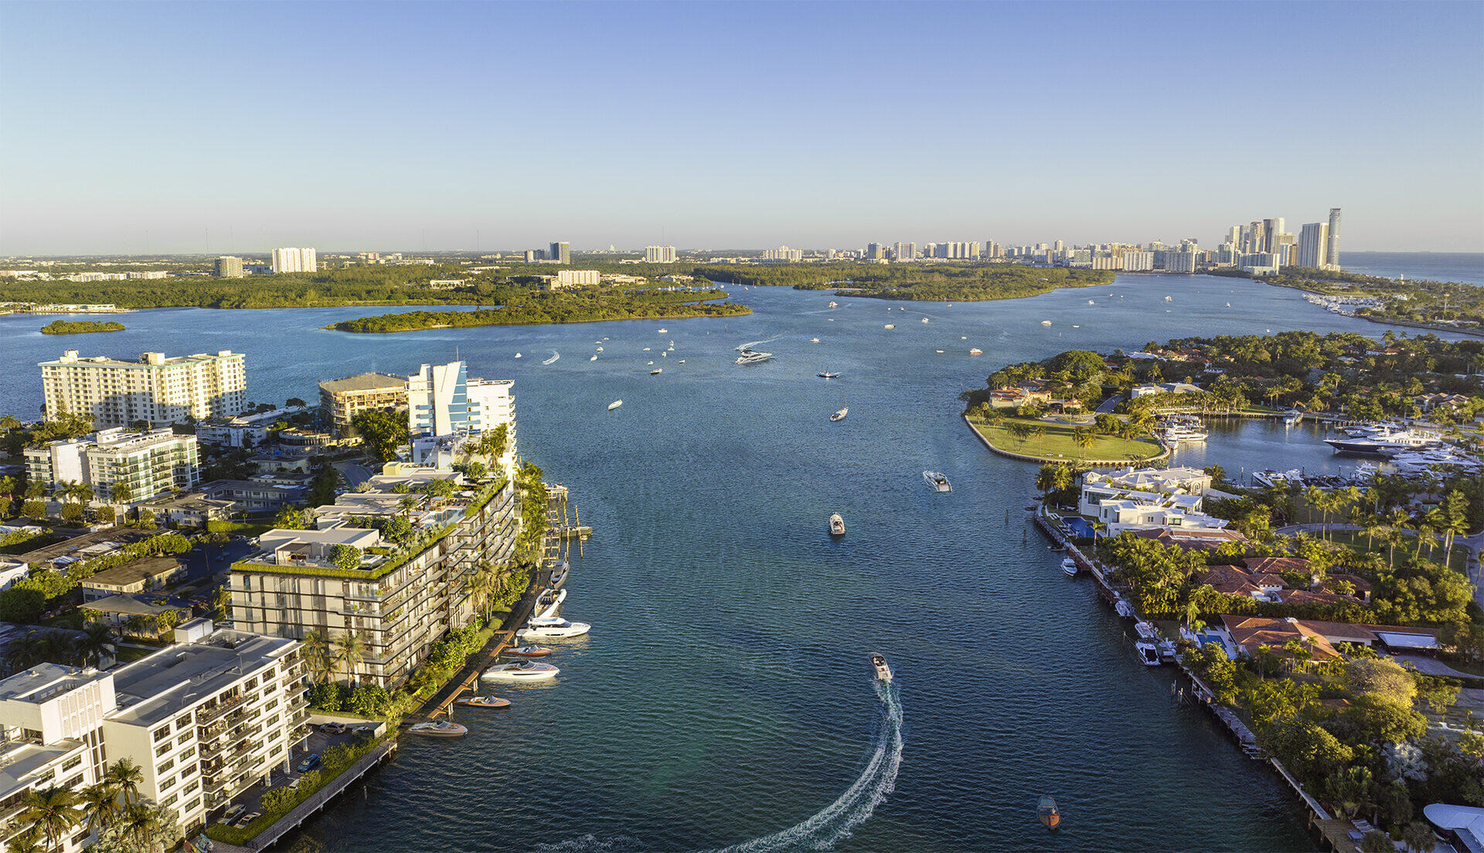
Bay Harbor Towers is an eight-story waterfront condominium with 44 residences in Bay Harbor Islands. The developer's brochure describes two-, three- and four-bedroom homes with dens, private or semi-private elevator entrances, individual foyers and terraces facing Indian Creek and Biscayne Bay.
The small number of residences is only part of the distinction. A flow-through layout brings two exposures into the same home, while a den provides additional space for a work space, media room or playroom. The unit plan shows how those spaces connect.
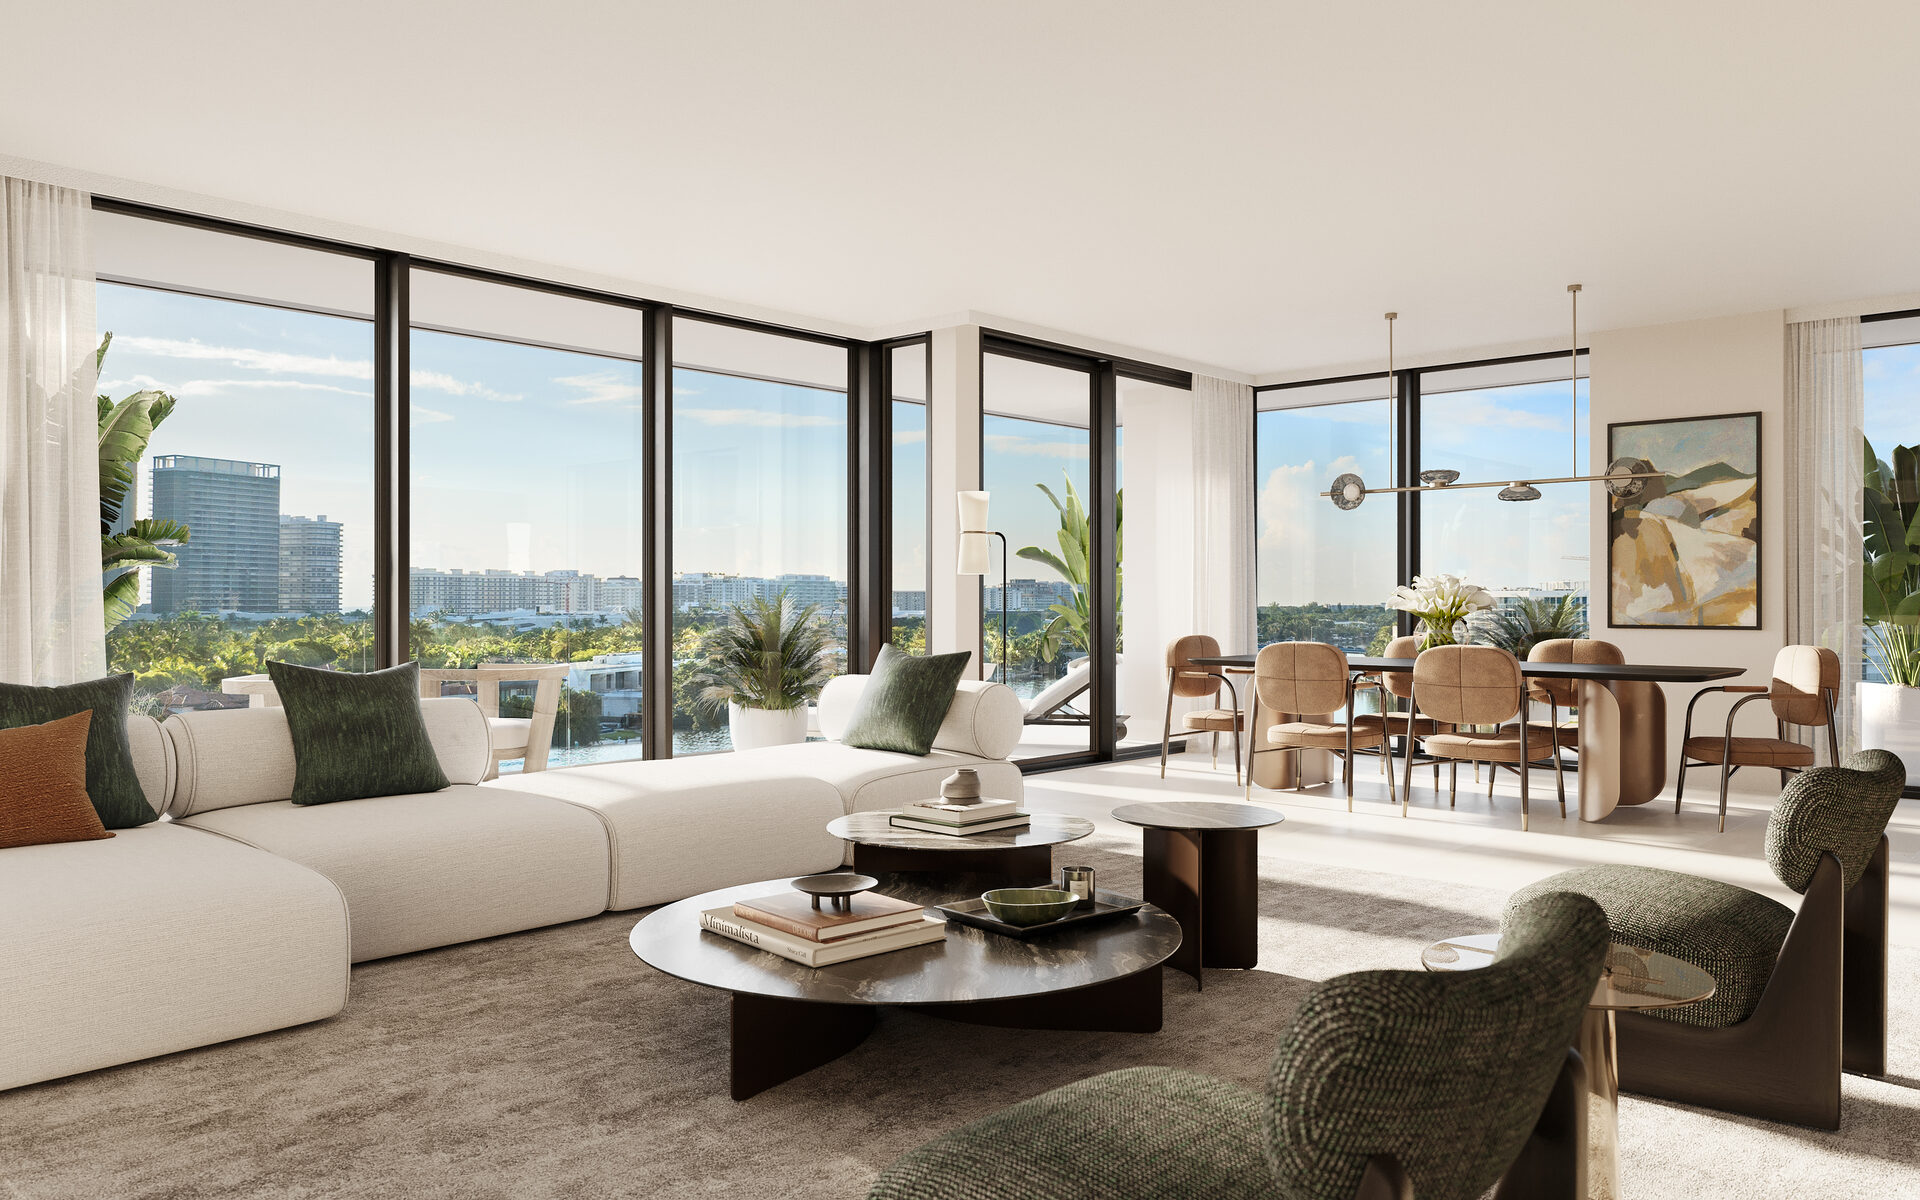
Bedroom count and living space are different decisions
Two homes in the September 24, 2026 inventory illustrate the choice. Residence 301 has four bedrooms plus a den and five bathrooms in 3,221 interior SF. Residence 703 has three bedrooms plus a den and four bathrooms in 3,224 interior SF. Areas here follow the developer's individual plan PDFs.
The fourth bedroom in 301 does not come with a larger interior than 703. Their interior totals differ by just three square feet. I would compare the room dimensions and the way the den connects to the living area before choosing by bedroom count alone. A home that accommodates more separate bedrooms solves a different need from one that allocates similar space among fewer bedrooms.
The inventory summary reports 301 as 3,222 SF. The unit plan prints 3,221 SF, which is the figure used on these pages. A residence appearing in a dated inventory is subject to current availability.
Kitchens, baths and everyday details
Kitchens and living spaces
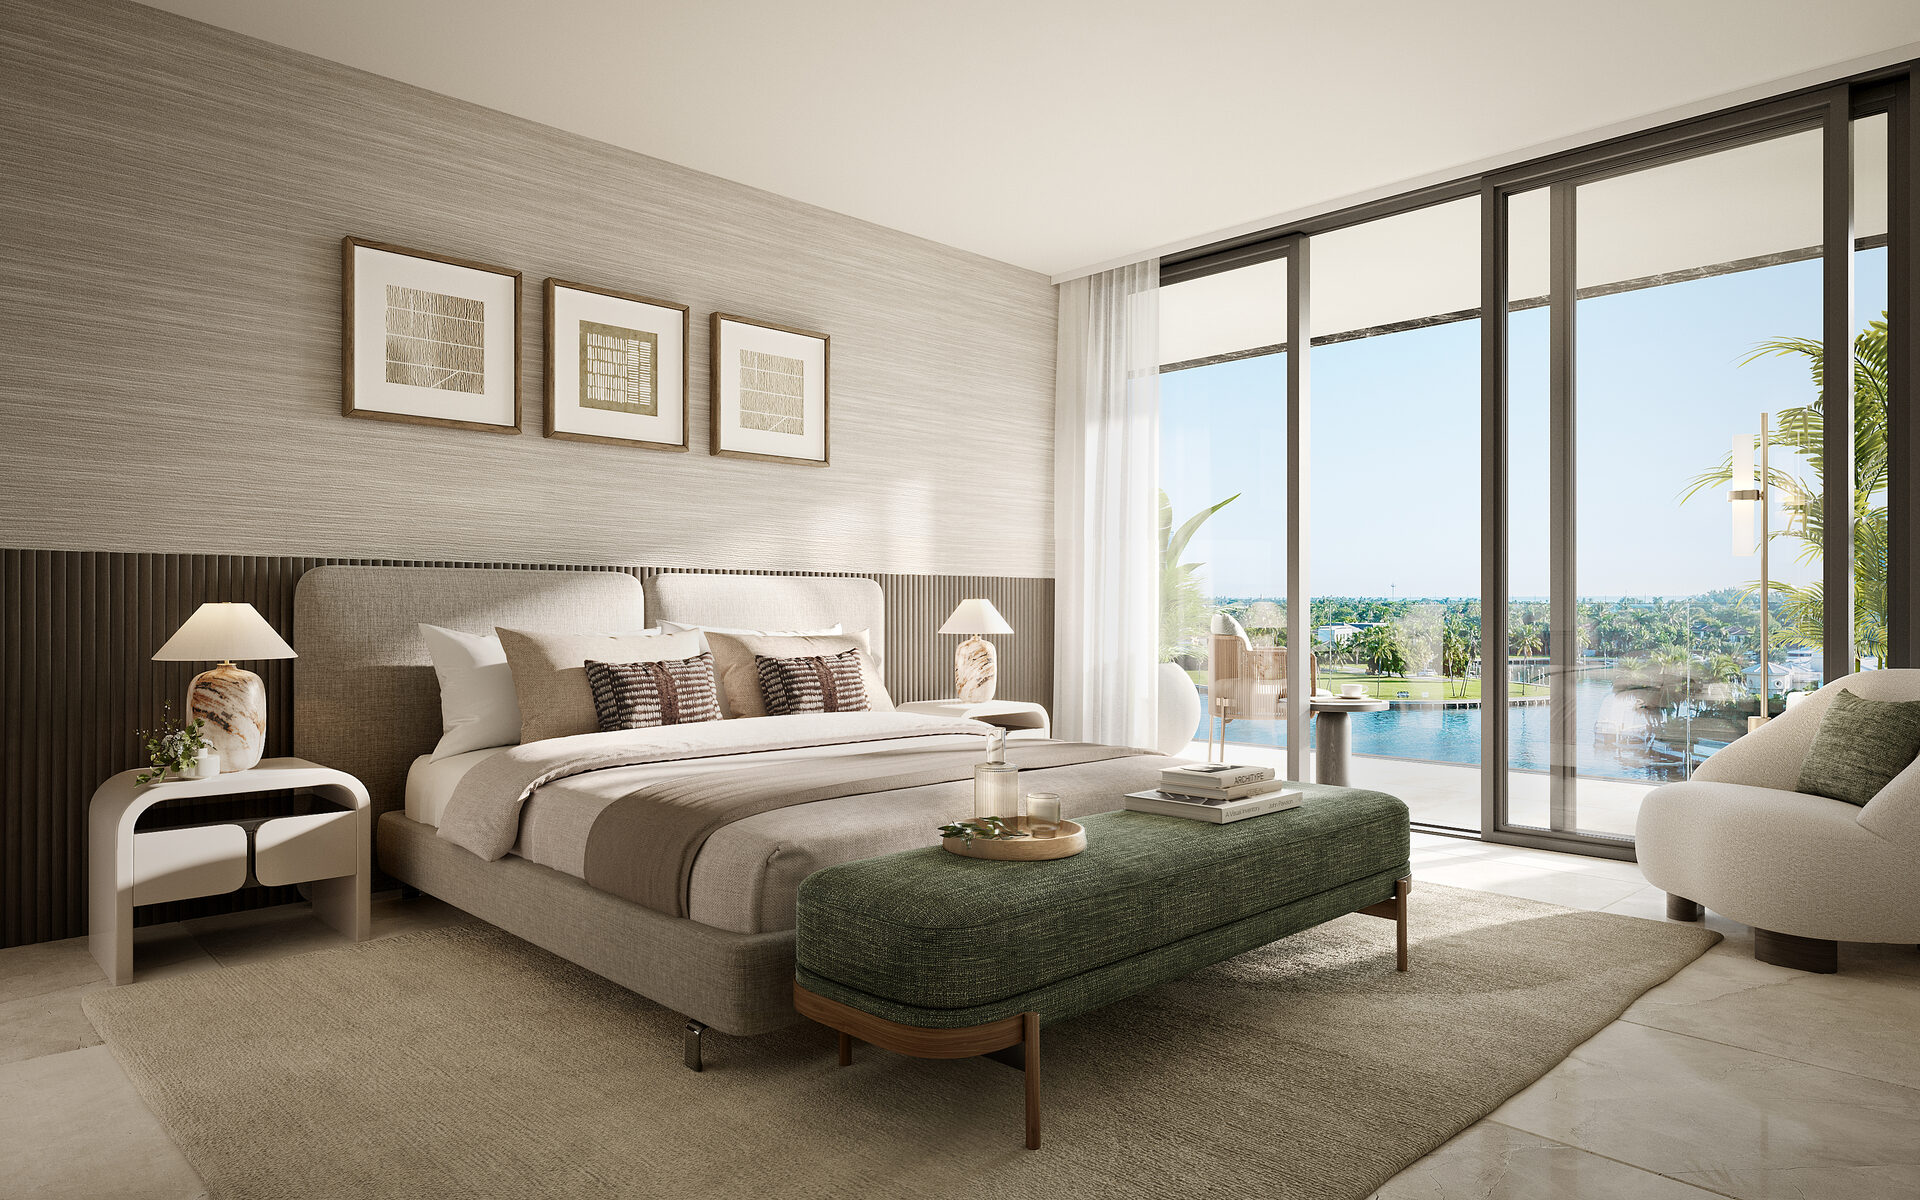
- Oak cabinetry with fluted detailing and brushed brass fittings.
- Honed marble countertops and backsplashes.
- Sub-Zero refrigerator-freezer and wine cooler.
- Wolf oven, five-burner gas cooktop and microwave.
- Dornbracht faucets and pot filler.
Private spaces
- Marble bathroom finishes.
- Separate laundry rooms with full-size washer and dryer.
- Smart home controls for lighting and thermostat, with provisions for window shades.
- Terraces extend the residence toward the water.
- Interiors by Steven G., with access to the Hessentia furniture collection.
Features are described in the developer's brochure and unbranded fact sheet. Review the specifications attached to the residence contract for the purchase.
Penthouses and Bayhouses
Four penthouses
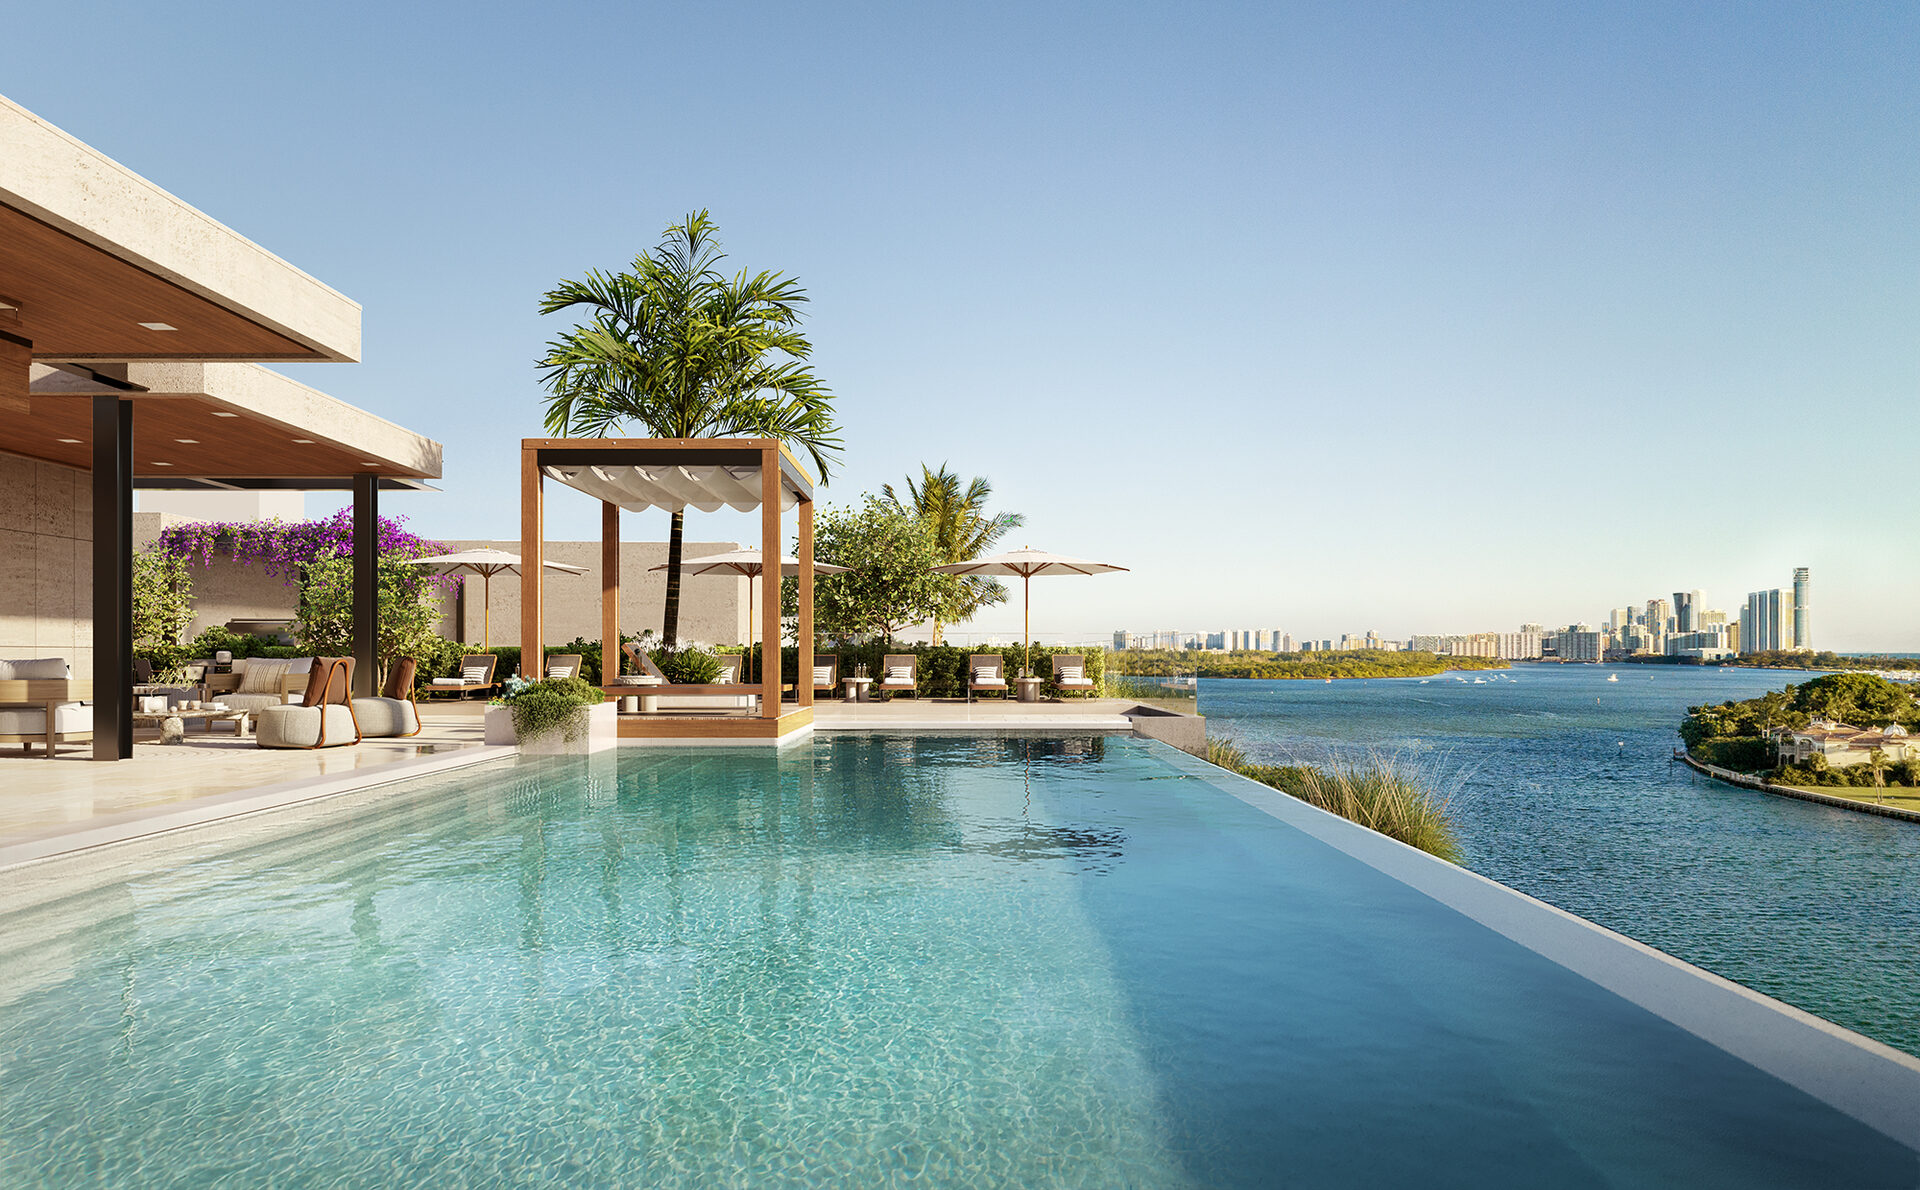
The brochure describes private pools, summer kitchens and outdoor lounge areas with firepits. These homes form a separate collection from the standard unit plans.
Two Bayhouses
The brochure describes a semi-private bayside terrace and pool, an outdoor summer kitchen and a barbecue area. Confirm the precise private and shared areas for the home under consideration.
Availability and pricing for these collections are requested separately. The September 24 list covers residences 301, 506 and 703.
Architecture, interiors and landscape
Kobi Karp
Architecture, including the building's white-veined black marble facade.
Interiors by Steven G.
Interior design for the residences and shared spaces, with Hessentia furniture access described in the materials.
CLAD
Landscape design for the waterfront property.
The fact sheet identifies PPG BHT Owner LLC as the condominium developer. PPG Development is the named development brand. Expected completion is 2029, as confirmed in the project record on September 23, 2026.
Frequently Asked Questions
Pricing, Floor Plans and the Fact Sheet
Register once for the unit price list, every floor plan and the developer's fact sheet for Bay Harbor Towers.
More of the Building
Adrian Sanchez
Adrian Sanchez is the founder of WIRE Miami with over 20 years specializing exclusively in Miami's luxury pre-construction market. His direct relationships with top developers give clients access to preferred pricing, priority units, and insider positioning that only comes from two decades on the inside.
The developer covers the brokerage commission. There is no additional cost to the buyer.
Speak With AdrianYour private consultation.
Speak directly with Adrian Sanchez and the WIRE Miami team. Pricing, availability and floor plans are returned the same day.
Over 20 years in Miami luxury pre-construction. Direct developer relationships at Bay Harbor Towers and the rest of South Florida's most prestigious new developments.
Request Pricing & Floor Plans
A WIRE Miami advisor will follow up the same day.