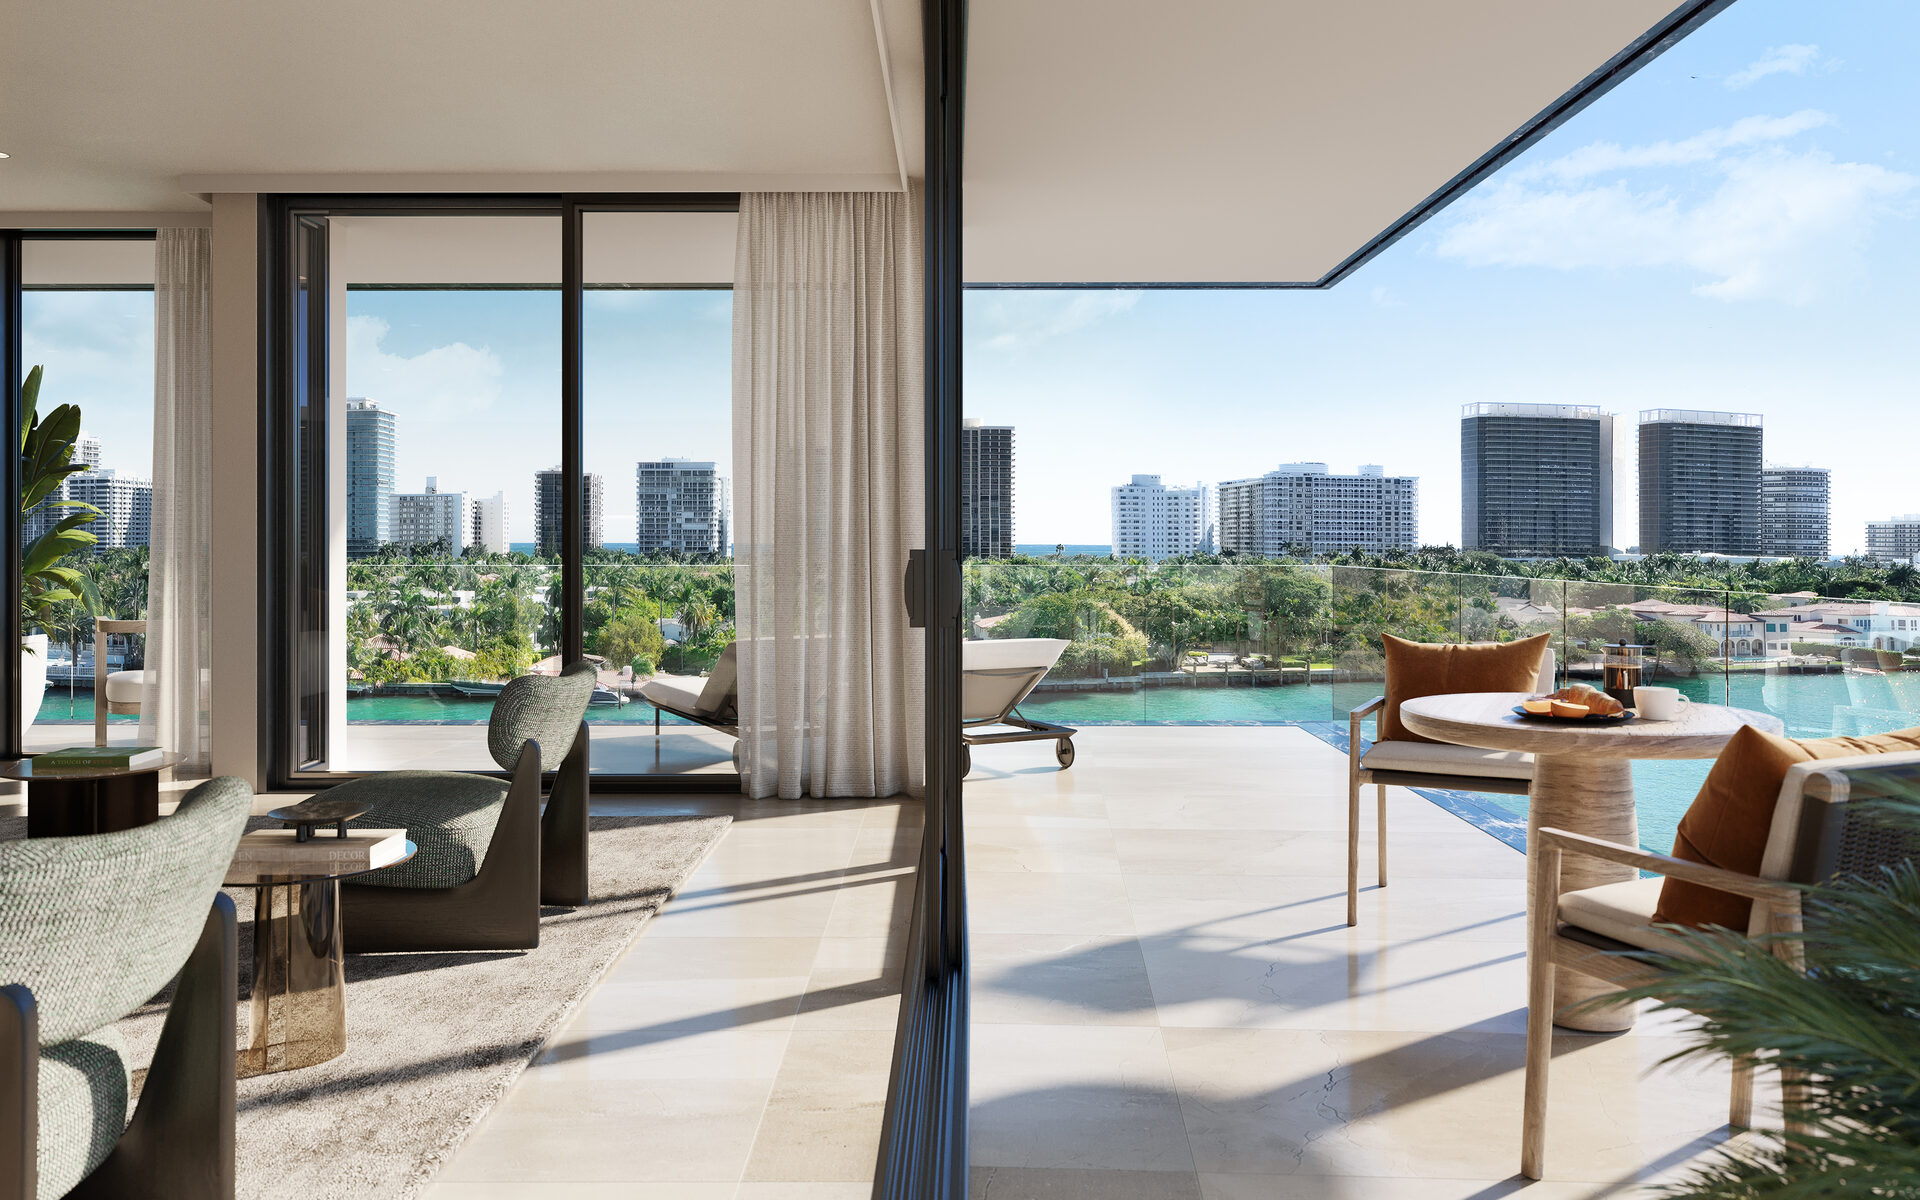
Interior space and terrace space
Seven developer floor plans are available below. Three correspond to the September 24, 2026 inventory; the other four are reference plans and do not establish present availability. Each area is taken from the unit PDF.
| Residence | Layout | Interior SF | Exterior SF | Inventory reference |
|---|---|---|---|---|
| 301 | 4 bedrooms + den / 5 baths | 3,221 | 506 | On September 24 list |
| 506 | 4 bedrooms + den / 5 baths | 3,421 | 579 | On September 24 list |
| 703 | 3 bedrooms + den / 4 baths | 3,224 | 579 | On September 24 list |
| 601 | 4 bedrooms + den / 5 baths | 3,421 | 525 | Availability on request |
| 604 | 3 bedrooms + den / 4 baths | 3,224 | 525 | Availability on request |
| 702 | 3 bedrooms + den / 4 baths | 2,815 | 269 | Availability on request |
| 704 | 3 bedrooms + den / 4 baths | 3,224 | 525 | Availability on request |
The September inventory summary differs from the drawings for 301's interior and 506 and 703's terraces. The table follows the individual PDF plans. Dimensions are approximate; the developer's plan disclaimer and purchase documents govern.
The 604, 703 and 704 plans all print 3,224 interior square feet with three bedrooms and a den, but their exterior areas are not identical. Residence 703 has 579 exterior square feet; 604 and 704 each show 525. Compare outdoor space separately from the interior total, then confirm the exact exposure and view for the residence.
Open the residence drawings
Registration opens the PDF files. The PDFs are developer documents and may include map labels and legal legends.
September 24 inventory plans
Additional reference plans
Check the room arrangement
The den
The den on Residence 703 is drawn open beside the foyer. Confirm enclosure options before planning a private office.
The terrace
Look at the usable depth and which rooms open outside, as well as the overall exterior square footage.
The exact residence
Keep the residence number on the plan tied to the price and contract. A similar bedroom count does not make two drawings interchangeable.
Frequently Asked Questions
Pricing, Floor Plans and the Fact Sheet
Register once for the unit price list, every floor plan and the developer's fact sheet for Bay Harbor Towers.
More of the Building
Adrian Sanchez
Adrian Sanchez is the founder of WIRE Miami with over 20 years specializing exclusively in Miami's luxury pre-construction market. His direct relationships with top developers give clients access to preferred pricing, priority units, and insider positioning that only comes from two decades on the inside.
The developer covers the brokerage commission. There is no additional cost to the buyer.
Speak With AdrianYour private consultation.
Speak directly with Adrian Sanchez and the WIRE Miami team. Pricing, availability and floor plans are returned the same day.
Over 20 years in Miami luxury pre-construction. Direct developer relationships at Bay Harbor Towers and the rest of South Florida's most prestigious new developments.
Request Pricing & Floor Plans
A WIRE Miami advisor will follow up the same day.