A rooftop for swimming and gathering
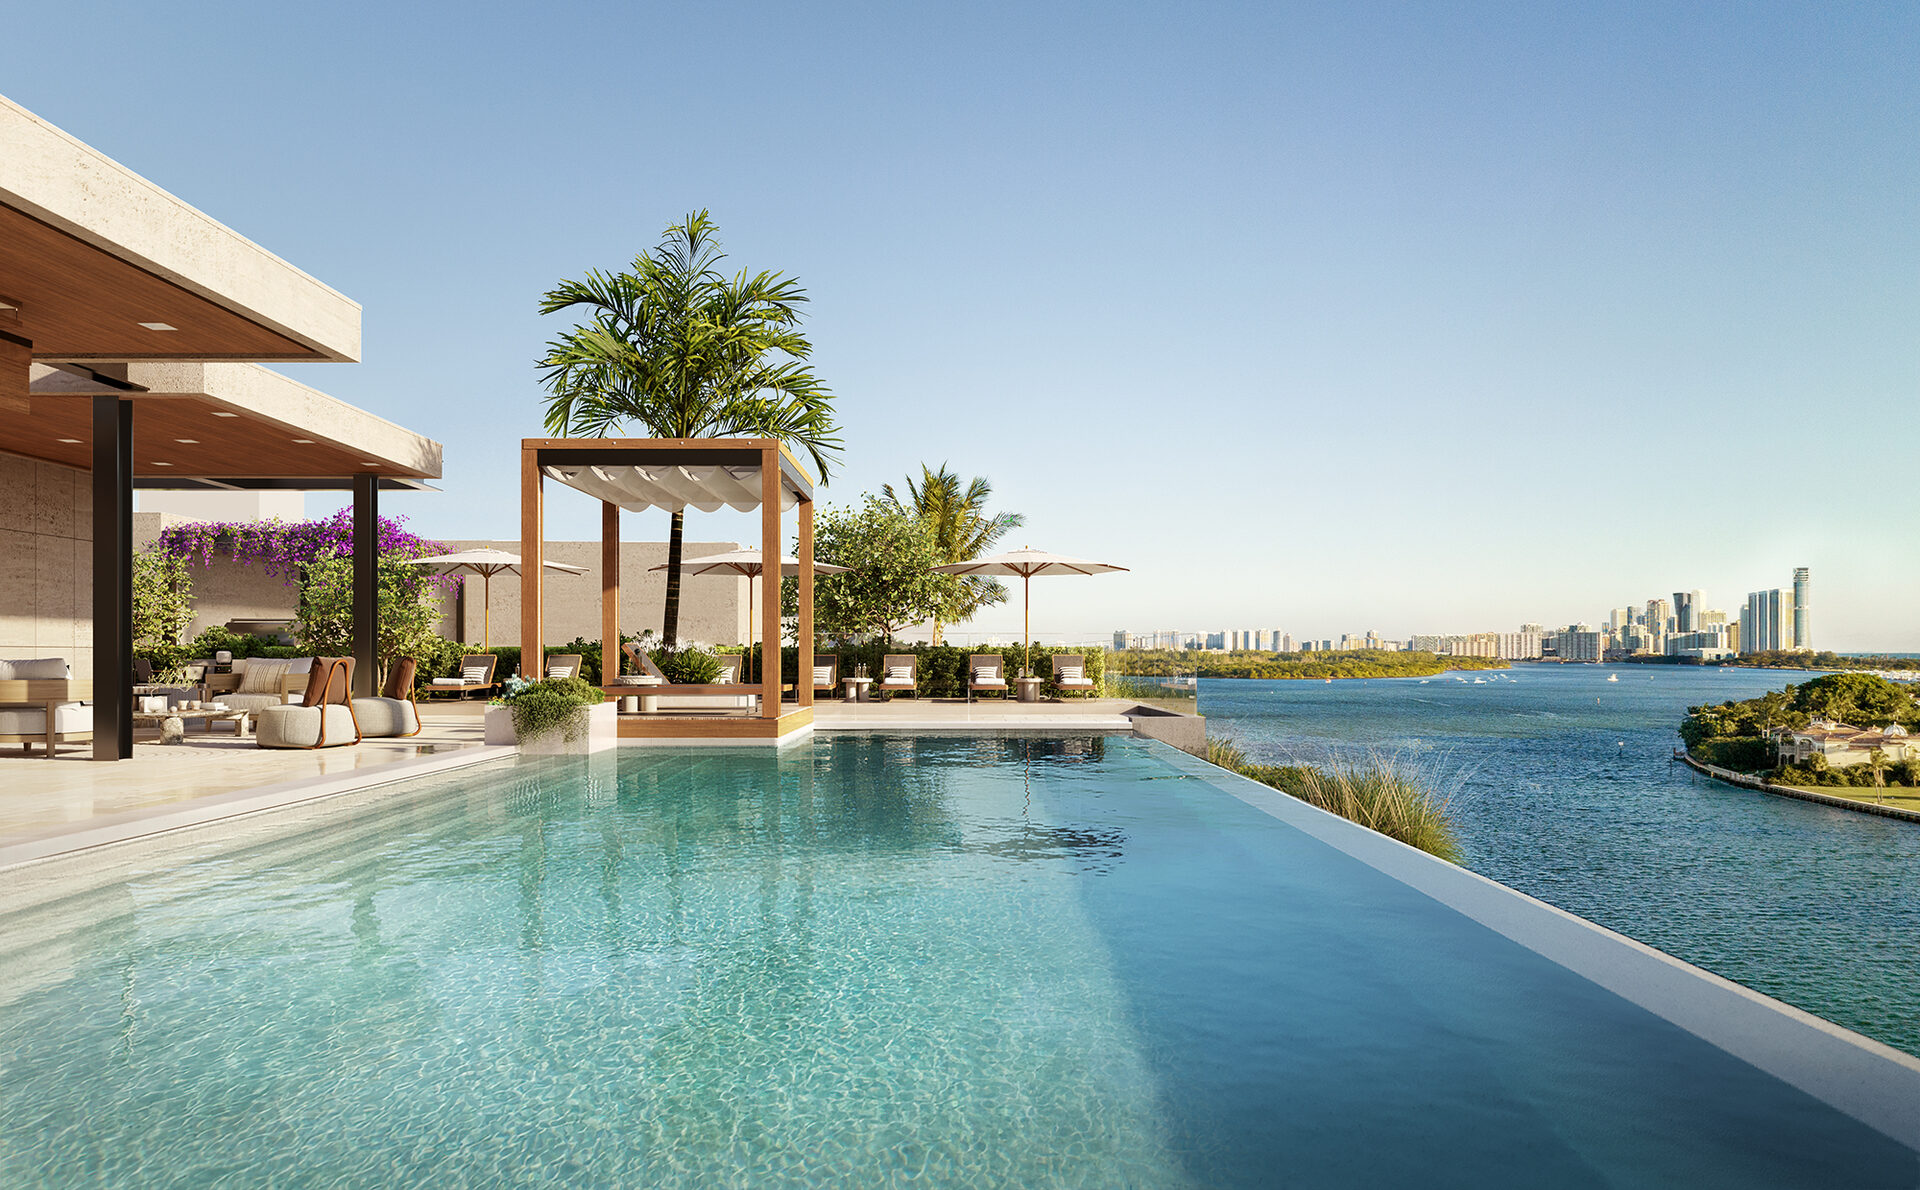
The brochure places more than 10,000 square feet of amenities on the rooftop. The fact sheet identifies a 55-foot infinity-edge pool and sunset jacuzzi, alongside poolside cabanas, chaise lounges and towel service.
Two summer kitchens and barbecue grills give the deck a second use beyond the pool. Outdoor dining and lounge areas are part of the program described in the developer materials.
A separate wellness setting
Indoor swimming
A 45-foot heated saltwater lap pool is listed separately from the rooftop pool.
Spa
Hot and cold plunge pools, steam room and sauna make up the thermal wellness program.
Fitness
The brochure specifies Paragon Studio wood-crafted cardio and strength equipment.
An owners lounge with a news cafe provides another shared indoor space. The indoor lap pool and rooftop pool serve different routines; review access hours and operating rules in the condominium documents.
Thirteen slips for forty-four residences
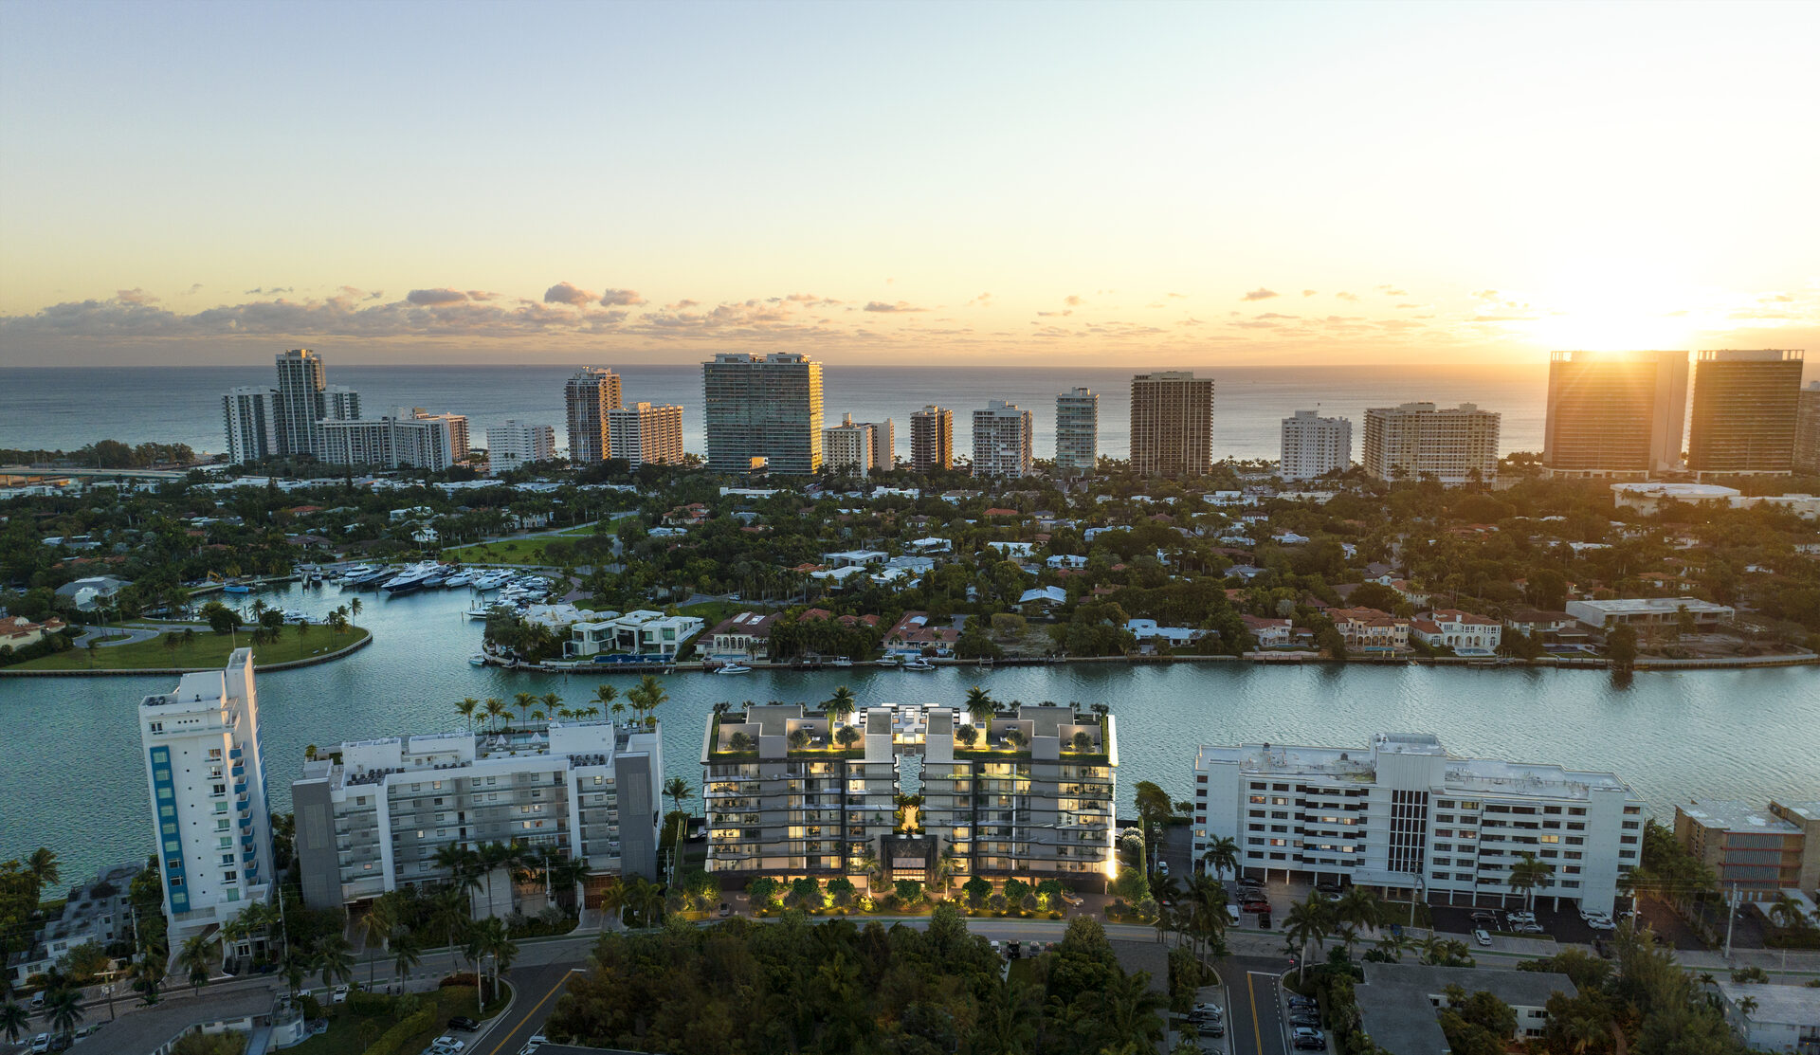
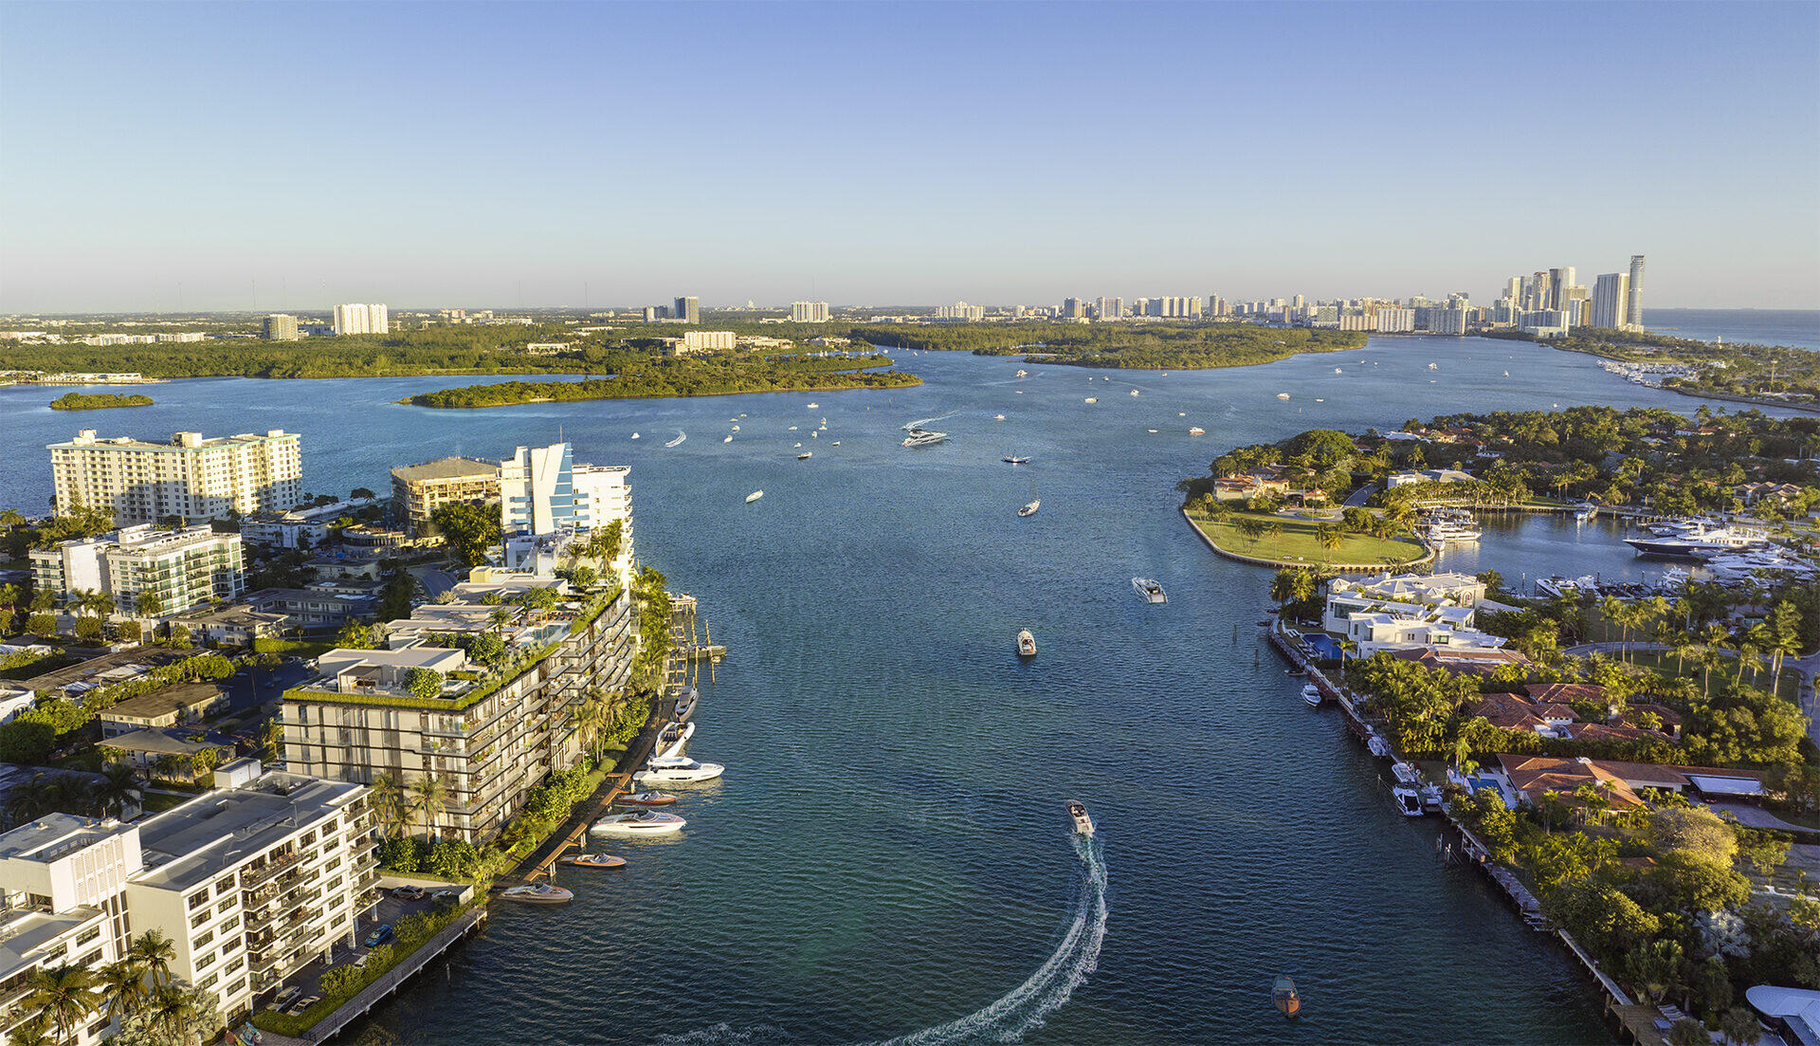
The private marina includes 13 slips for boats ranging from 25 to 50 linear feet, with ocean access through Haulover Inlet. The materials also describe a water sports launch dock, bicycle and water sports storage, and a waterfront hammock garden.
There are 13 slips and 44 residences. A waterfront home here does not by itself establish access to a slip. For a boating buyer, I would make the available slip, permitted vessel dimensions and the terms of its use part of the residence comparison at the outset.
The count and boat-size range are from the developer fact sheet. Specific slip availability, cost and ownership or use terms require confirmation.
Arrival and resident services
Staffed arrival
The fact sheet lists a receptionist, concierge and valet operating 24/7.
Parking
Covered parking and electric vehicle charging are included in the stated building program.
Waterfront spaces
Lounge seating and a hammock garden connect the residential experience to the shoreline.
Renderings illustrate the proposed design. Confirm operating arrangements, access and any separately charged services in the current documents.
Frequently Asked Questions
Pricing, Floor Plans and the Fact Sheet
Register once for the unit price list, every floor plan and the developer's fact sheet for Bay Harbor Towers.
More of the Building
Adrian Sanchez
Adrian Sanchez is the founder of WIRE Miami with over 20 years specializing exclusively in Miami's luxury pre-construction market. His direct relationships with top developers give clients access to preferred pricing, priority units, and insider positioning that only comes from two decades on the inside.
The developer covers the brokerage commission. There is no additional cost to the buyer.
Speak With AdrianYour private consultation.
Speak directly with Adrian Sanchez and the WIRE Miami team. Pricing, availability and floor plans are returned the same day.
Over 20 years in Miami luxury pre-construction. Direct developer relationships at Bay Harbor Towers and the rest of South Florida's most prestigious new developments.
Request Pricing & Floor Plans
A WIRE Miami advisor will follow up the same day.